403 - 707 Eglinton Avenue W, Forest Hill South, Toronto (C13142276)
$398,000
403 - 707 Eglinton Avenue W
Forest Hill South
Toronto
basic info
1 Bedrooms, 1 Bathrooms
Size: 700 sqft
MLS #: C13142276
Property Data
Built: 5199
Taxes: $0 (2026)
Levels: 4

Virtual Tour
Condo in Forest Hill South, Toronto, brought to you by Loree Meneguzzi
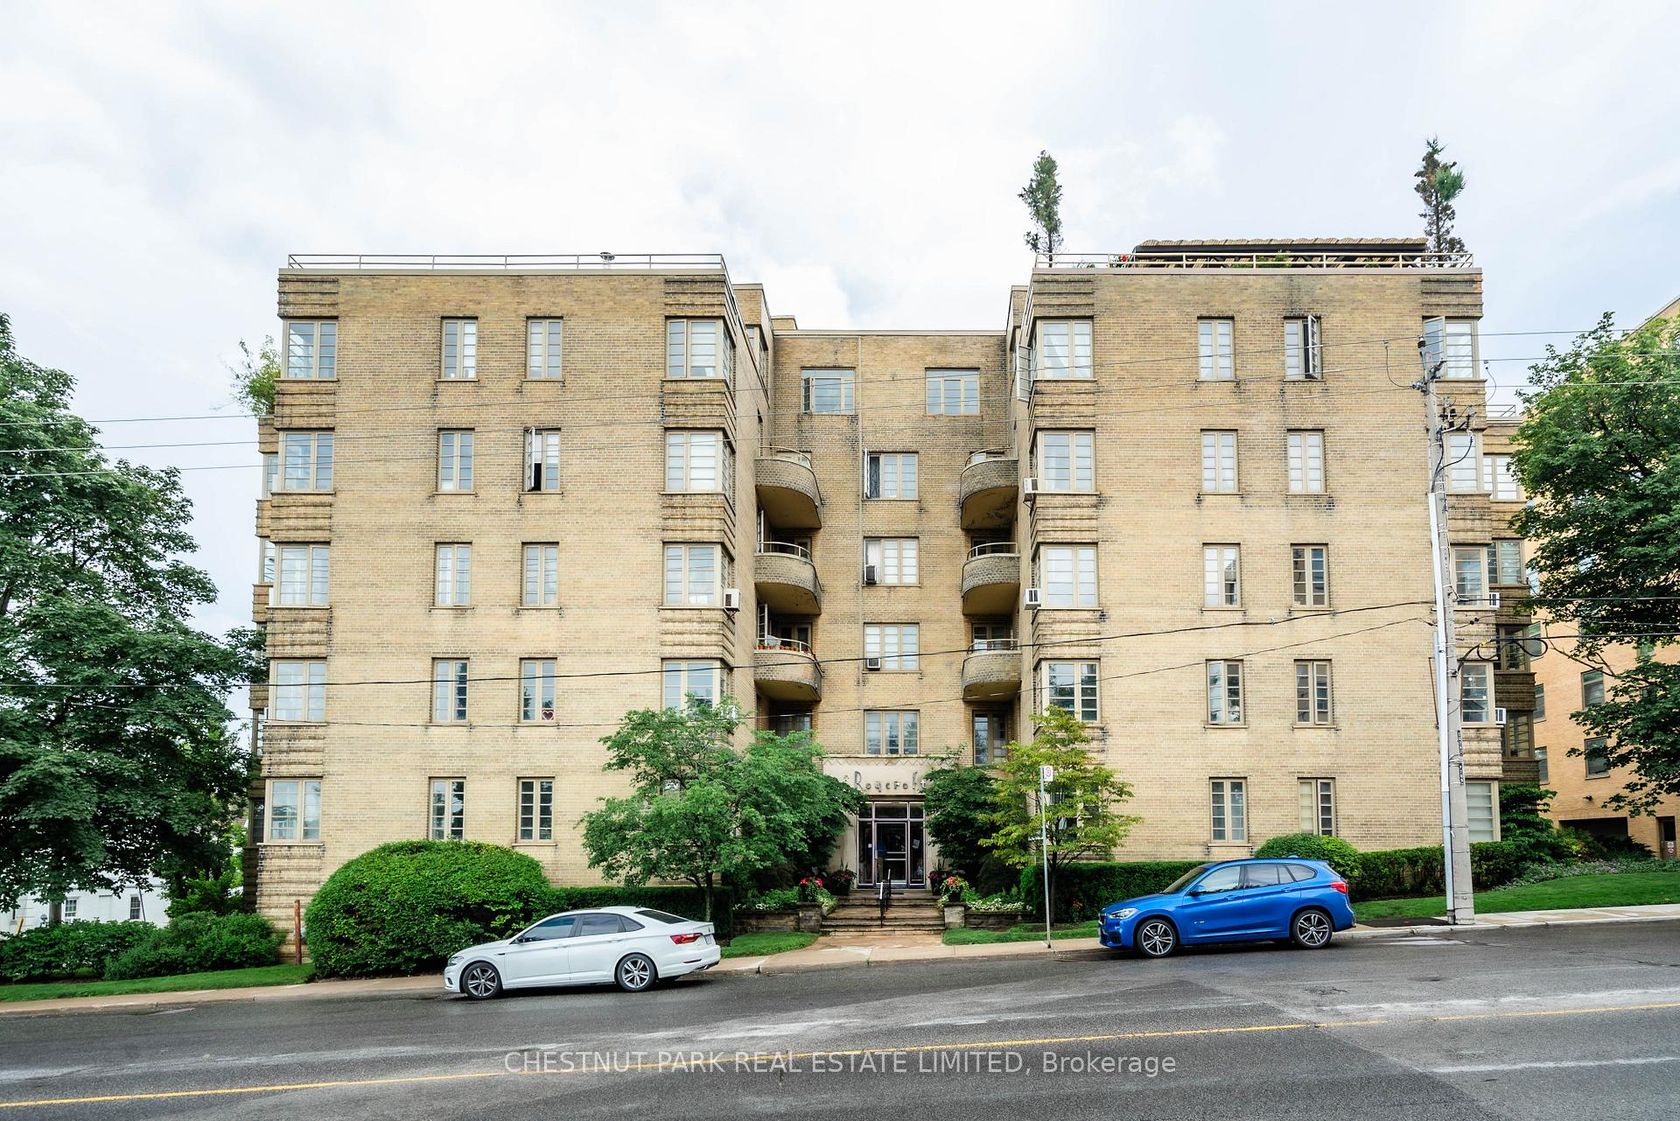
Step into serenity at " The Roycroft," a landmark vintage New York-style Art Deco building in Forest Hill. Designed by prominent architect John Edward Hoare, this prime south-east corner suite beautifully blends contemporary and vintage styles, while natural light pours in throughout the day. This serene corner suite features oak strip hardwood floors throughout, along with a separate windowed contemporary kitchen. The 2017 renovation includes white lacquer cabinetry, grey stone countertops, and luxury stainless steel appliances by Bosch, LG, and Samsung. Enjoy spectacular south- and east-facing open treetop views overlooking the picturesque Forest Hill skyline. Step right back into the city action with the newly completed Eglinton LRT, and with the Chaplin underground station, you are just one stop from the Yonge subway line. Co-ownership monthly fee covers all utilities, including cable/internet, as well as property taxes!
Listed by CHESTNUT PARK REAL ESTATE LIMITED.
 Brought to you by your friendly REALTORS® through the MLS® System, courtesy of Brixwork for your convenience.
Disclaimer: This representation is based in whole or in part on data generated by the Brampton Real Estate Board, Durham Region Association of REALTORS®, Mississauga Real Estate Board, The Oakville, Milton and District Real Estate Board and the Toronto Real Estate Board which assumes no responsibility for its accuracy.
Want To Know More?
Contact Loree now to learn more about this listing, or arrange a showing.
specifications
| type: | Condo |
| building: | 707 W Eglinton Avenue W, Toronto |
| style: | Apartment |
| taxes: | $0 (2026) |
| maintenance: | $996.07 |
| bedrooms: | 1 |
| bathrooms: | 1 |
| levels: | 4 storeys |
| sqft: | 700 sqft |
| view: | Skyline |
| parking: | 0 Underground |