26 Harwood Road, Mount Pleasant East, Toronto (C13586890)
$2,769,000
26 Harwood Road
Mount Pleasant East
Toronto
basic info
3 Bedrooms, 4 Bathrooms
Size: 1,500 sqft
Lot: 3,104 sqft
(24.83 ft X 125.00 ft)
MLS #: C13586890
Property Data
Built:
Taxes: $12,714 (2025)
Parking: 3 Built-In

Virtual Tour
Detached in Mount Pleasant East, Toronto, brought to you by Loree Meneguzzi
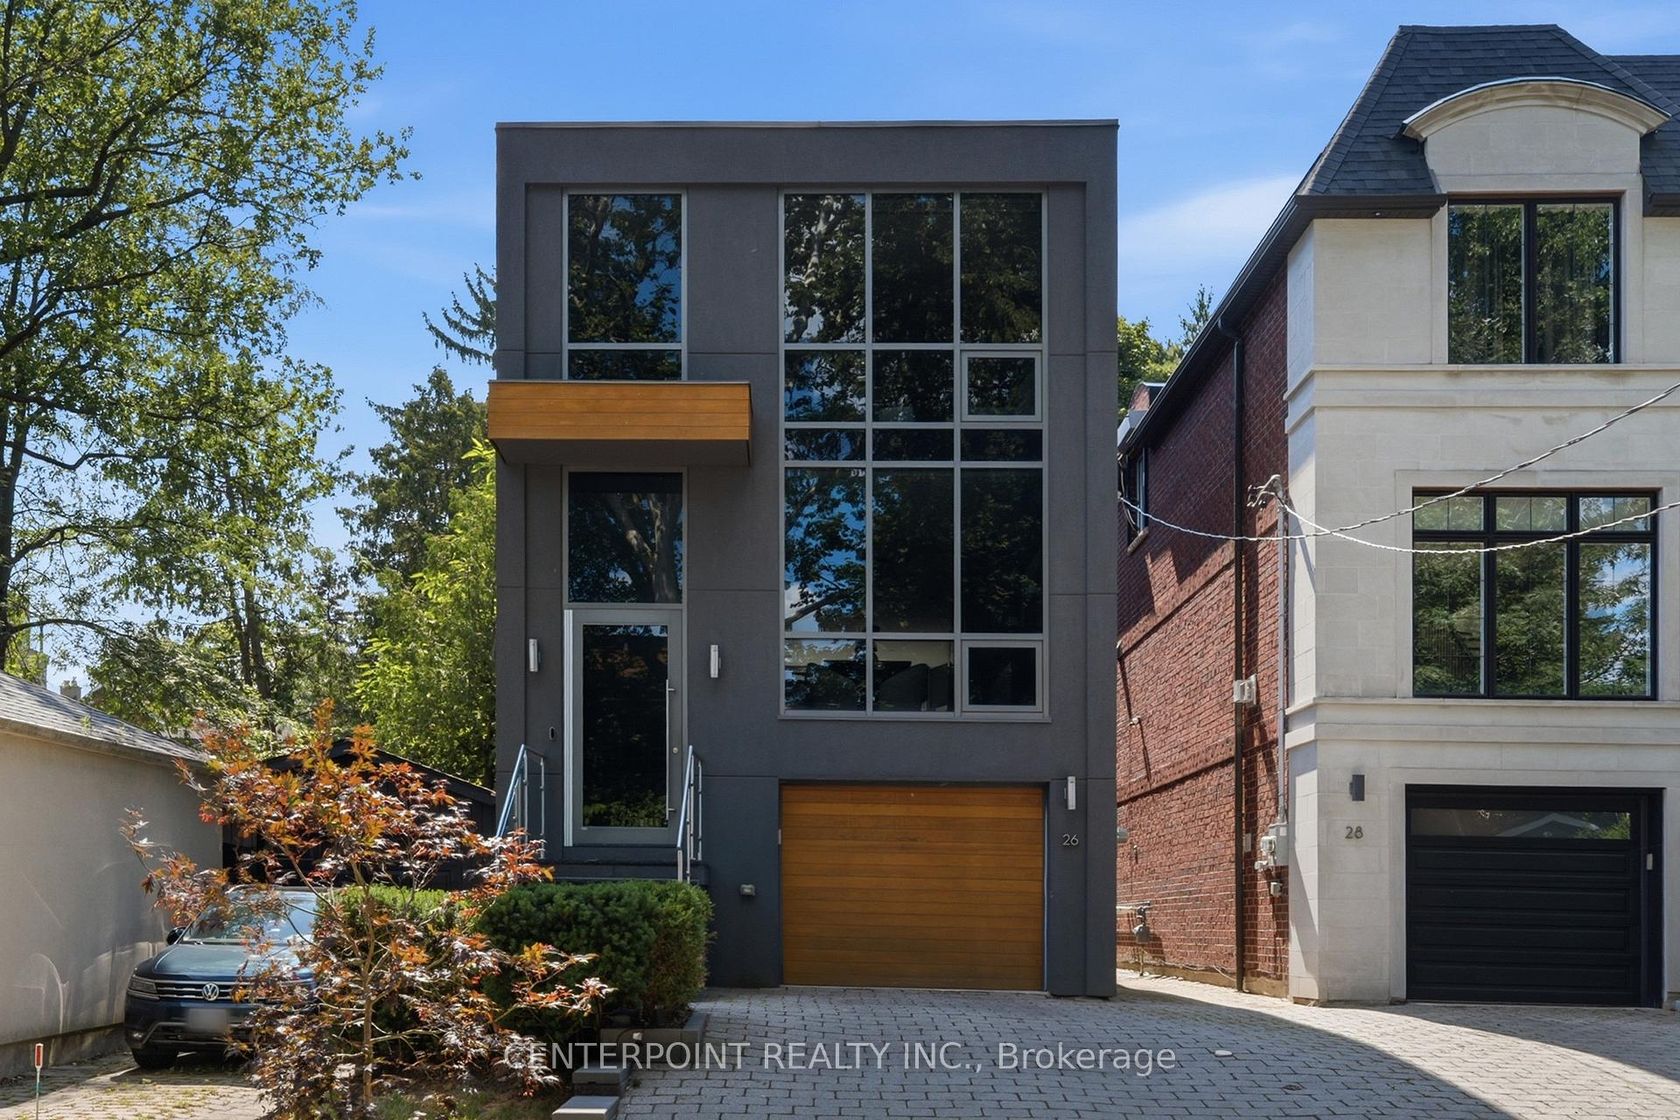
Welcome To 26 Harwood Rd, A Beautifully Designed Modern Home Nestled On A Quiet, Family-Friendly Street Just Steps To A Park. Featuring Stunning Contemporary Architecture, This Exceptional Residence Offers Over 2,000 Sq.Ft. Of Beautifully Finished Living Space, A Built-In Garage And A Long Private Driveway With Parking For Two Additional Vehicles.The Bright Open-Concept Main Floor Is Enhanced By Floor-To-Ceiling Windows Throughout, Flooding The Home With Natural Light And Creating A Bright, Airy Atmosphere. Designed For Both Comfortable Family Living And Effortless Entertaining, The Home Features Premium Appliances, A Whole-Home Built-In Speaker System, Central Vacuum, And Thoughtfully Designed Living Spaces. Walk Out From The Spacious Deck To The Private Backyard And Enjoy Sunny Afternoons In Your Own Outdoor Retreat. The Finished Lower-Level Recreation Room Features Direct Walkout Access To The Backyard, Offering The Perfect Space For Family Gatherings, A Home Theatre, Gym, Or Playroom. Located Within An Excellent School District And Just Minutes From The Newly Opened LRT, This Home Provides Unmatched Convenience With Easy Access To Parks, Transit, Shopping, Restaurants, And Everyday Amenities. A Rare Opportunity To Own A Stylish, Move-In Ready Home That Perfectly Blends Modern Design, Functional Living, And An Outstanding Location.
Listed by CENTERPOINT REALTY INC..
 Brought to you by your friendly REALTORS® through the MLS® System, courtesy of Brixwork for your convenience.
Disclaimer: This representation is based in whole or in part on data generated by the Brampton Real Estate Board, Durham Region Association of REALTORS®, Mississauga Real Estate Board, The Oakville, Milton and District Real Estate Board and the Toronto Real Estate Board which assumes no responsibility for its accuracy.
Want To Know More?
Contact Loree now to learn more about this listing, or arrange a showing.
specifications
| type: | Detached |
| style: | 2-Storey |
| taxes: | $12,714 (2025) |
| bedrooms: | 3 |
| bathrooms: | 4 |
| frontage: | 24.83 ft |
| lot: | 3,104 sqft |
| sqft: | 1,500 sqft |
| parking: | 3 Built-In |