82 Helena Avenue, Wychwood, Toronto (C13780896)
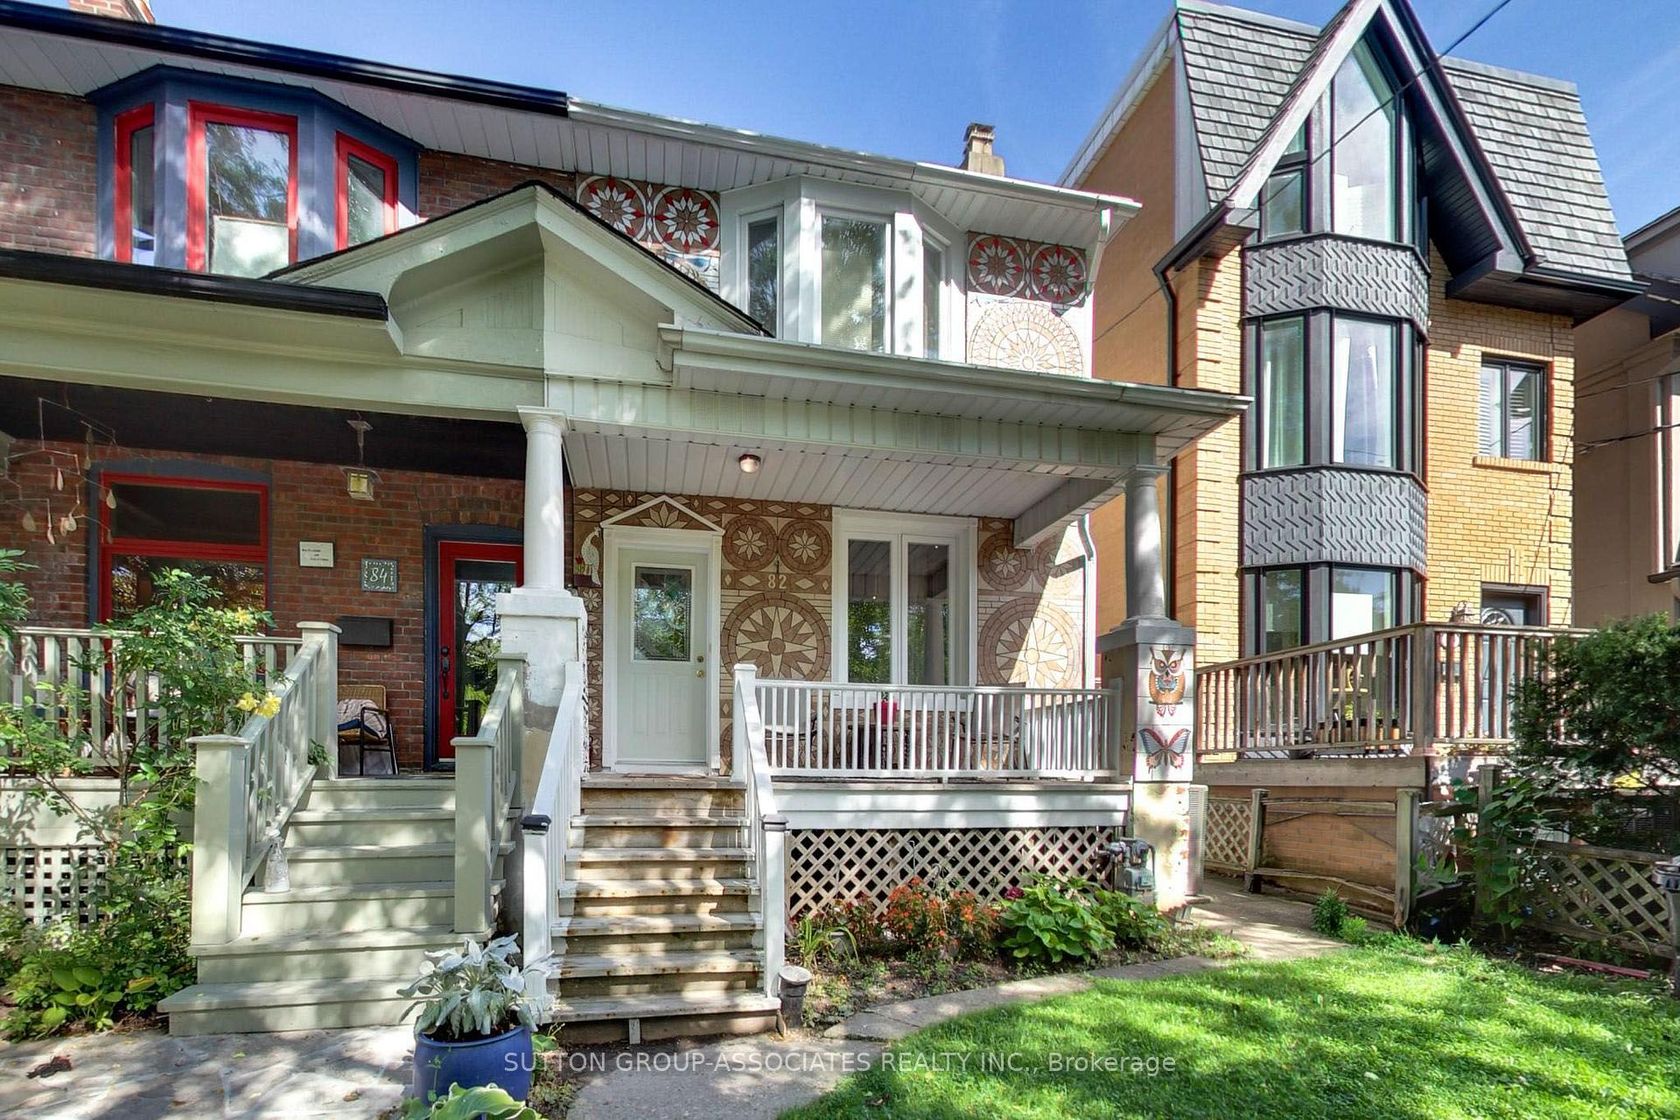
$1,729,000
82 Helena Avenue
Wychwood
Toronto
basic info
4 Bedrooms, 2 Bathrooms
Size: 1,500 sqft
Lot: 2,856 sqft
(19.83 ft X 144.00 ft)
MLS #: C13780896
Property Data
Taxes: $7,734.49 (2026)
Parking: 1 Detached

Semi-Detached in Wychwood, Toronto, brought to you by Loree Meneguzzi
Steps from the Wychwood Barns, highly rated Hillcrest Public School and minutes to the subway, this much-loved home offers an exceptional opportunity in a highly sought-after neighborhood. Ideal for first-time buyers looking for a home they can grow into, or move-up buyers seeking more space without stretching the budget. Set on an impressive lot with a double-car garage and a substantial three-storey addition, there's enormous space to customize and make your own. The spacious main floor features a comfortable family room, while upstairs, four oversized bedrooms provide plenty of room for today's families. The home is perfectly livable as-is, giving you the freedom to update and customize at your own pace. With its generous proportions, exceptional location and substantial addition, it offers the rare combination of immediate comfort and long-term potential. You will love this neighborhood where every urban amenity is at your doorstep. Shops, restaurants, cafes, parks, easy transportation, the subway, Loblaws, a library, and the highly rated Hillcrest School are all within reach. There is no better street to set roots in than Helena Avenue!
Listed by SUTTON GROUP-ASSOCIATES REALTY INC..
 Brought to you by your friendly REALTORS® through the MLS® System, courtesy of Brixwork for your convenience.
Disclaimer: This representation is based in whole or in part on data generated by the Brampton Real Estate Board, Durham Region Association of REALTORS®, Mississauga Real Estate Board, The Oakville, Milton and District Real Estate Board and the Toronto Real Estate Board which assumes no responsibility for its accuracy.
Want To Know More?
Contact Loree now to learn more about this listing, or arrange a showing.
specifications
| type: | Semi-Detached |
| style: | 2-Storey |
| taxes: | $7,734.49 (2026) |
| bedrooms: | 4 |
| bathrooms: | 2 |
| frontage: | 19.83 ft |
| lot: | 2,856 sqft |
| sqft: | 1,500 sqft |
| parking: | 1 Detached |