135 Madison Avenue, Annex, Toronto (C13804132)
$3,100,000
135 Madison Avenue
Annex
Toronto
basic info
6 Bedrooms, 5 Bathrooms
Size: 3,500 sqft
Lot: 4,200 sqft
(33.33 ft X 126.00 ft)
MLS #: C13804132
Property Data
Taxes: $18,814 (2025)
Parking: 1 Parking(s)

Detached in Annex, Toronto, brought to you by Loree Meneguzzi
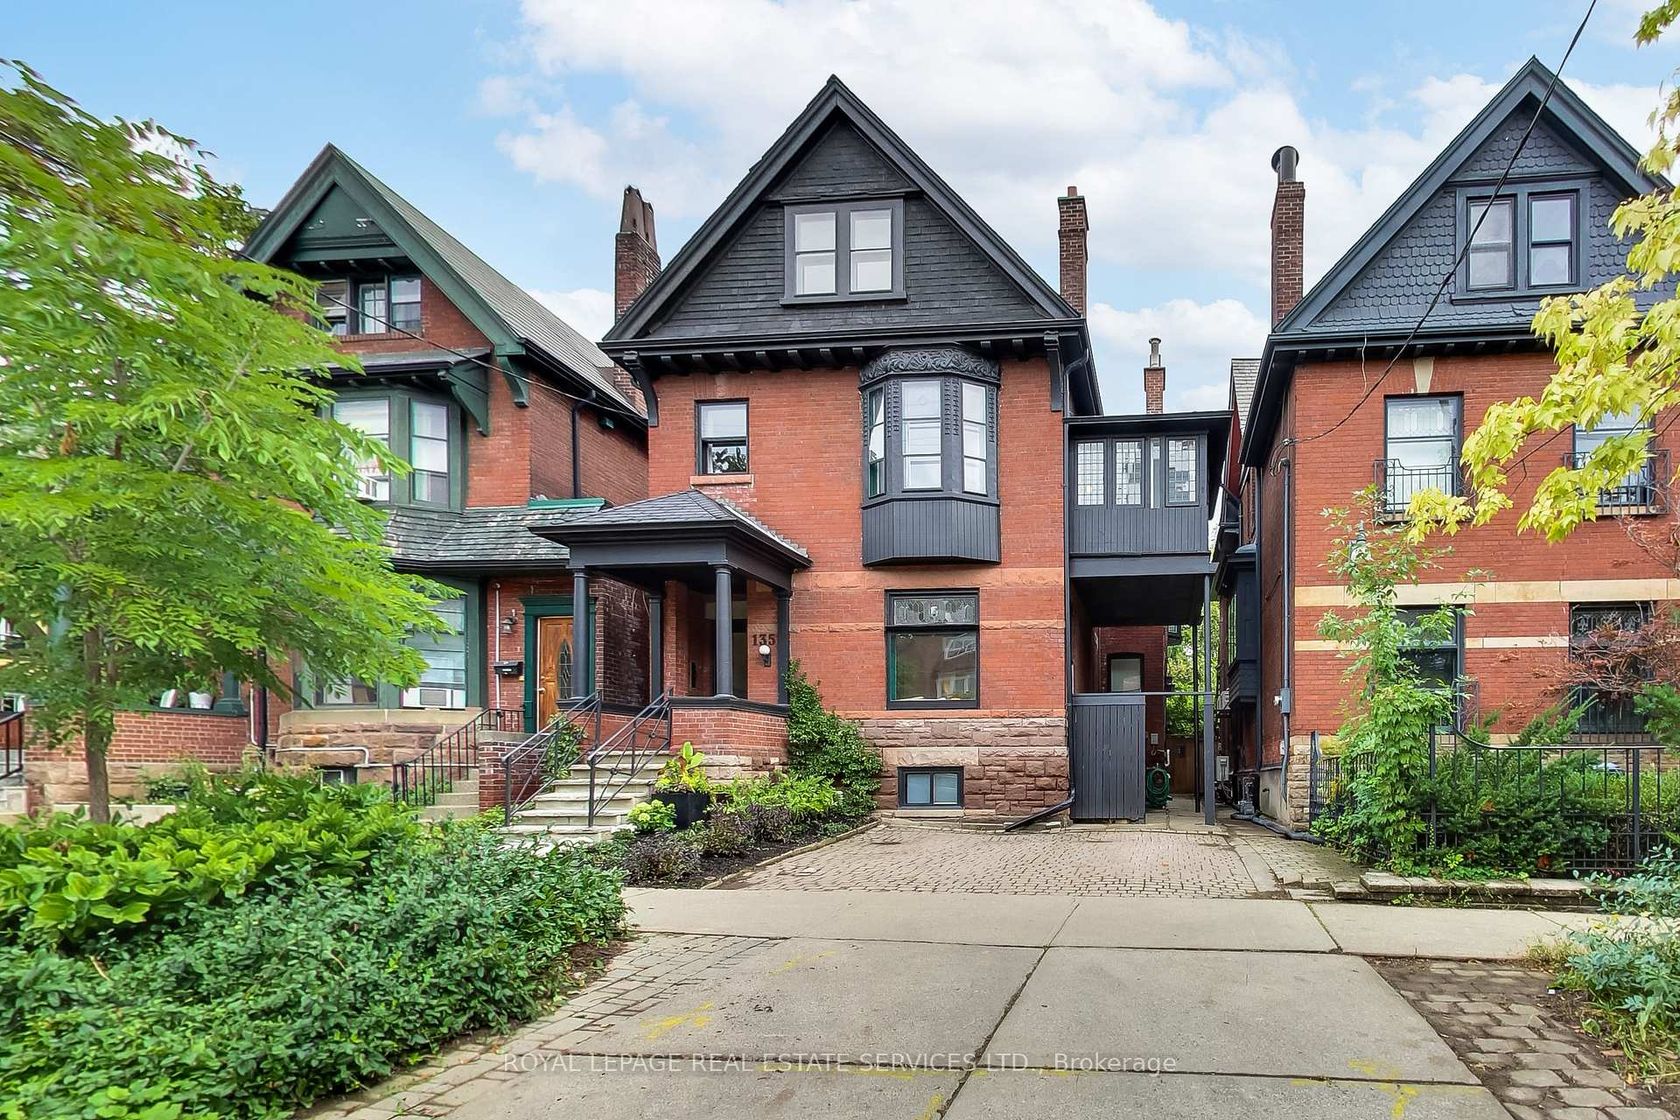
A rare opportunity to own a grand detached residence of exceptional scale and character in the heart of the Annex. Built circa 1905, this handsome red-brick Victorian with Queen Anne influences offers approx. 4,000 sq. ft. above grade on an extraordinary 33.33 x 126 ft lot, with 6 bedrooms, 5 bathrooms, private drive and professionally landscaped outdoor spaces. Historic architecture and remarkable versatility come together beautifully, with soaring ceilings, stained and leaded glass, magnificent original woodwork, ornate archways, pocket doors and 4 fireplaces complemented by thoughtful updates for modern family life. At its heart is an exceptional chef's kitchen with an oversized island, Legacy AGA range, abundant storage, dedicated baking and coffee stations and adjoining scullery. A relaxed family room with a washroom opens directly to the mature garden, while gracious formal living and dining rooms and a dedicated office provide exceptional space for daily life and entertaining. Upstairs are generous bedrooms, multiple ensuites, an exceptional primary suite, a large second-floor laundry room with a folding table, and a huge private deck. The entire third floor, with its own living room, kitchenette, 2 bedrooms, full bath and treetop terrace, offers extraordinary flexibility for extended family, in-laws, a nanny, teenagers or guests while remaining naturally connected to the home. Move in and enjoy it as it is, or carry this remarkable century home into its next chapter. An exceptional Annex property offering rare scale, lot, parking, architecture and adaptability. Close to U of T, hospitals, excellent public and private schools, Bloor, Yorkville, parks, shops, restaurants and multiple subway stations.
Listed by ROYAL LEPAGE REAL ESTATE SERVICES LTD..
 Brought to you by your friendly REALTORS® through the MLS® System, courtesy of Brixwork for your convenience.
Disclaimer: This representation is based in whole or in part on data generated by the Brampton Real Estate Board, Durham Region Association of REALTORS®, Mississauga Real Estate Board, The Oakville, Milton and District Real Estate Board and the Toronto Real Estate Board which assumes no responsibility for its accuracy.
Want To Know More?
Contact Loree now to learn more about this listing, or arrange a showing.
specifications
| type: | Detached |
| style: | 2 1/2 Storey |
| taxes: | $18,814 (2025) |
| bedrooms: | 6 |
| bathrooms: | 5 |
| frontage: | 33.33 ft |
| lot: | 4,200 sqft |
| sqft: | 3,500 sqft |
| parking: | 1 Parking(s) |