37 Fuller Avenue, Roncesvalles, Toronto (W14103330)
$1,829,000
37 Fuller Avenue
Roncesvalles
Toronto
basic info
4 Bedrooms, 4 Bathrooms
Size: 1,500 sqft
Lot: 1,853 sqft
(17.79 ft X 104.17 ft)
MLS #: W14103330
Property Data
Taxes: $9,453.27 (2026)
Parking: 2 Carport

Semi-Detached in Roncesvalles, Toronto, brought to you by Loree Meneguzzi
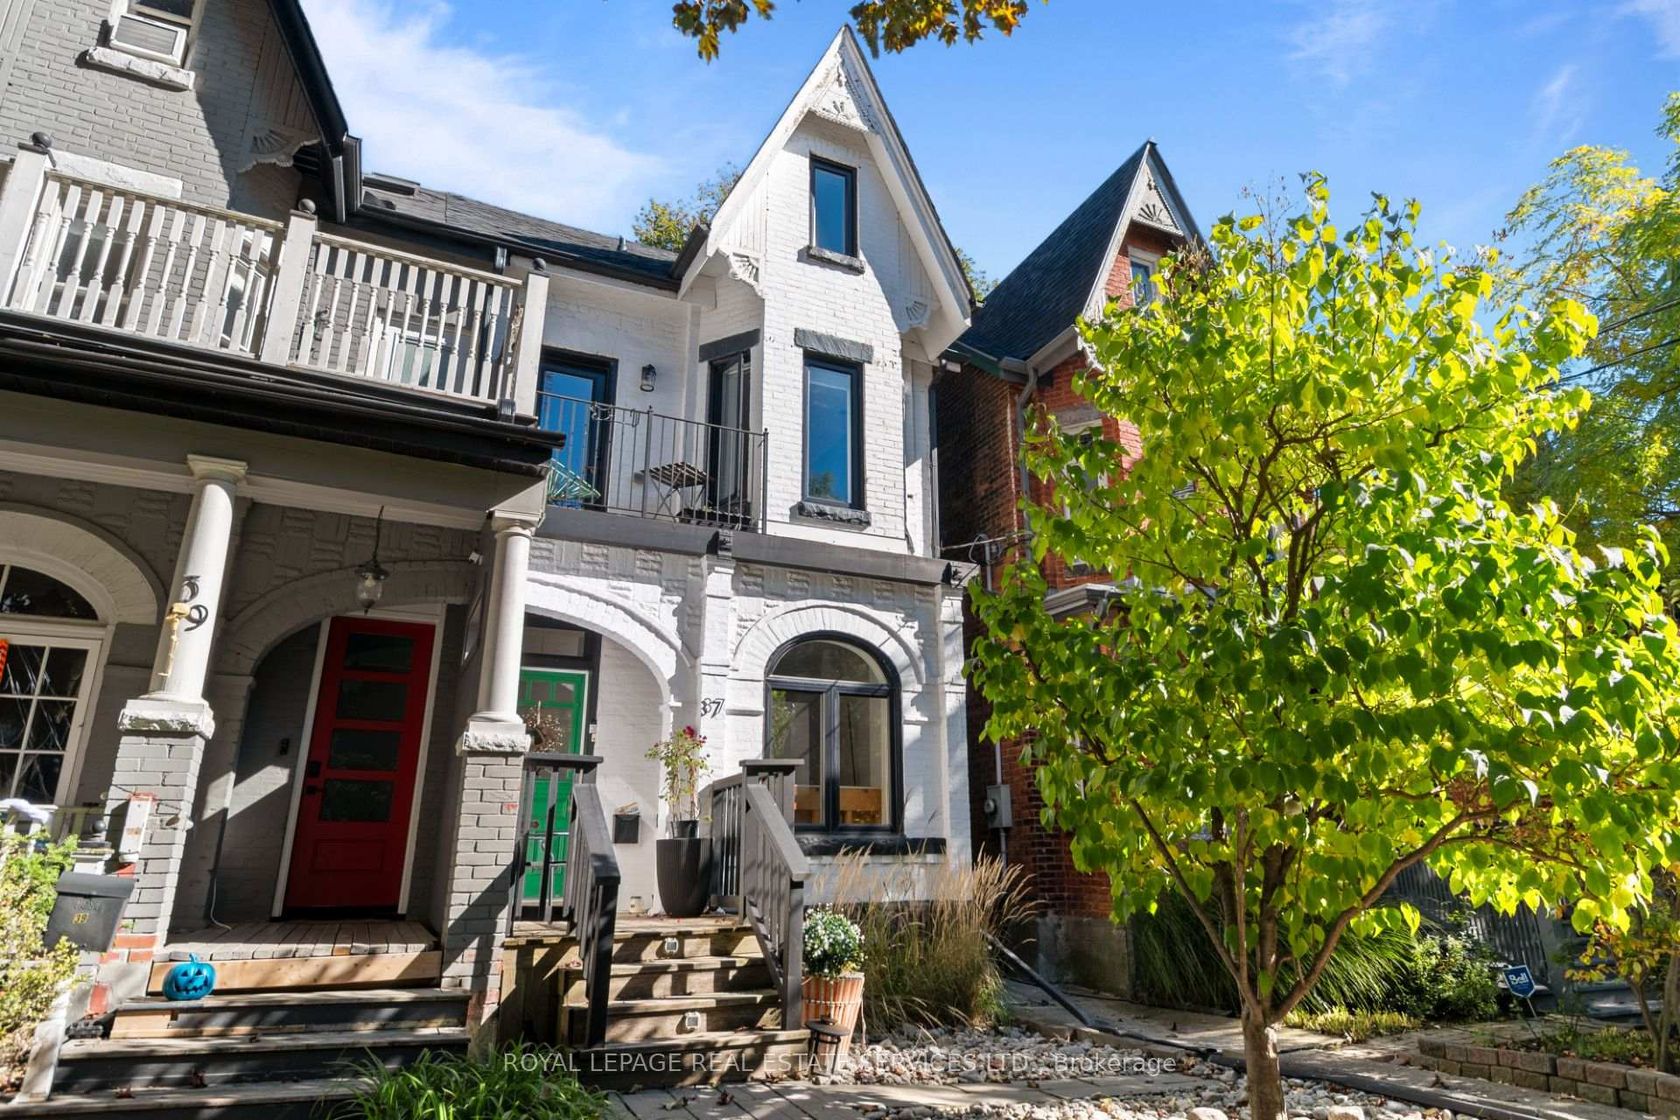
Beautifully renovated 3-storey Victorian in the heart of Roncesvalles / Parkdale Village, where original 1890s charm meets sophisticated contemporary design. Designed by a celebrity designer, this exceptional 4 bedroom, 4 bathroom home thoughtfully preserves its historic character while showcasing quality finishes and distinctive architectural details throughout. The inviting main floor features impressive 9'9" ceilings, an open-concept living and dining area, and a stunning chef's kitchen complete with a large centre island, Caesarstone countertops, imported Spanish tile backsplash and Jenn-Air appliances. A walk-out leads to the deck and landscaped backyard, creating an ideal setting for entertaining and everyday living. The second level offers 8'6" ceilings, a spacious primary retreat with a walk-in closet and luxurious 5-piece ensuite featuring heated floors, plus a generous second bedroom. The third floor features vaulted ceilings, 2 additional bedrooms or flexible office space, and a walk-out to a private rooftop terrace with beautiful treetop and city views. Rich in character, the home showcases 6" plank hand-scraped hickory flooring throughout the above-grade levels, custom saw-cut staircases, exposed brick stairwell, reclaimed wood accents, a charming arched window and sleek glass railings. Outside, enjoy multiple outdoor living spaces and the convenience of a carport complete with a steel roof and dedicated parking pad. Ideally situated just steps from the shops, restaurants and entertainment along Roncesvalles, with High Park and public transit nearby. Enjoy easy access to Liberty Village, the Financial District and Pearson International Airport. A truly distinctive home offering timeless Victorian charm, thoughtful design and modern comfort in one of Toronto's most vibrant neighbourhoods.
Listed by ROYAL LEPAGE REAL ESTATE SERVICES LTD..
 Brought to you by your friendly REALTORS® through the MLS® System, courtesy of Brixwork for your convenience.
Disclaimer: This representation is based in whole or in part on data generated by the Brampton Real Estate Board, Durham Region Association of REALTORS®, Mississauga Real Estate Board, The Oakville, Milton and District Real Estate Board and the Toronto Real Estate Board which assumes no responsibility for its accuracy.
Want To Know More?
Contact Loree now to learn more about this listing, or arrange a showing.
specifications
| type: | Semi-Detached |
| style: | 3-Storey |
| taxes: | $9,453.27 (2026) |
| bedrooms: | 4 |
| bathrooms: | 4 |
| frontage: | 17.79 ft |
| lot: | 1,853 sqft |
| sqft: | 1,500 sqft |
| parking: | 2 Carport |